Brandvadi O House
This villa interior architecture project located within the Brandvadi residential site is designed to create a calm and spacious living environment. The spatial layout is shaped by generous volumes and clear planning decisions that support everyday comfort and ease of use.
Natural wood surfaces, soft-textured fabrics, and a neutral color palette establish a balanced and timeless interior atmosphere.
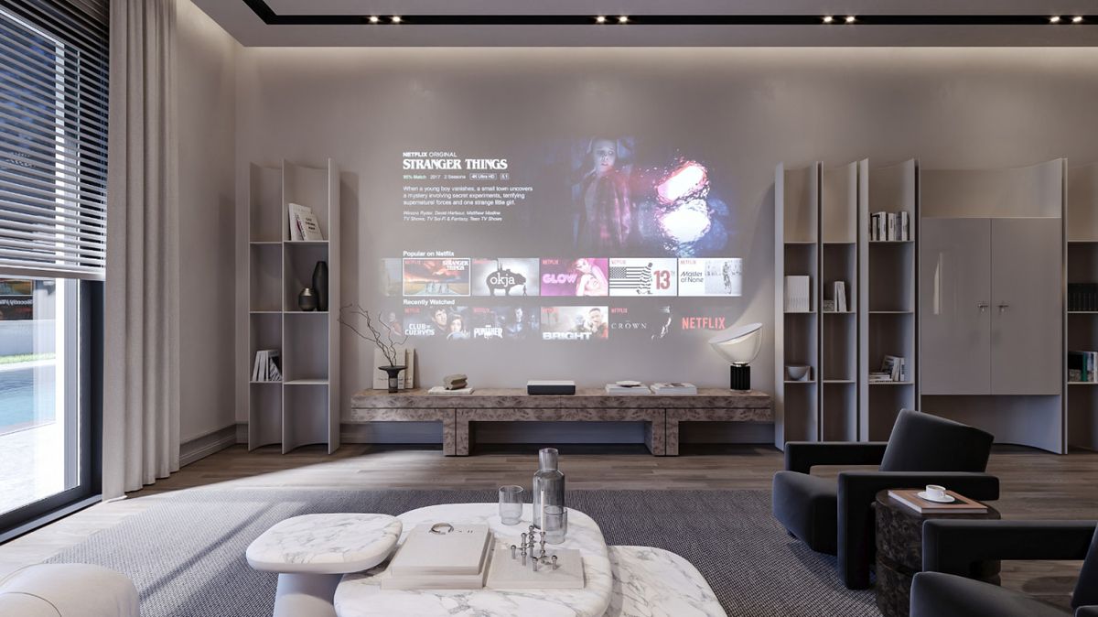
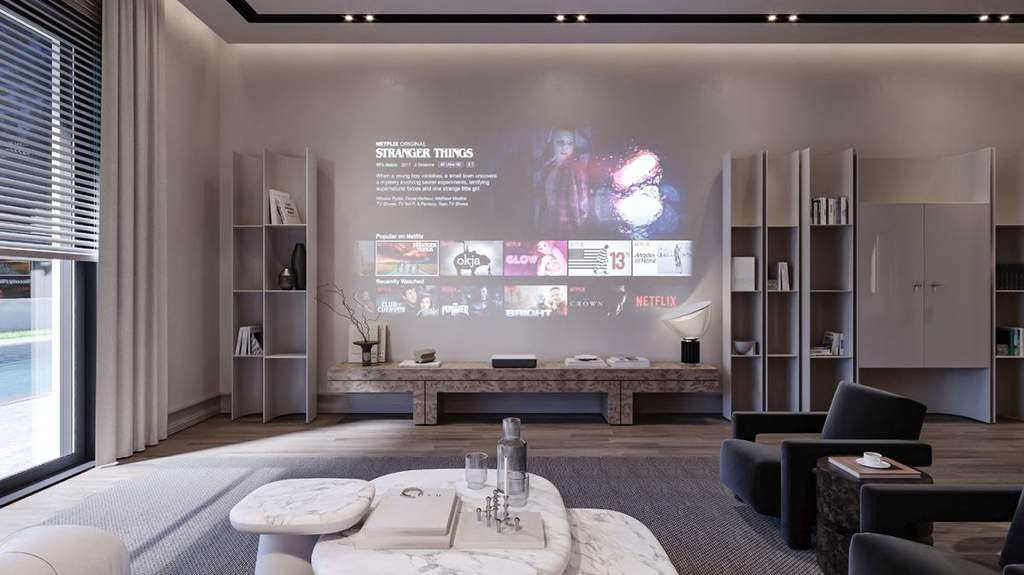
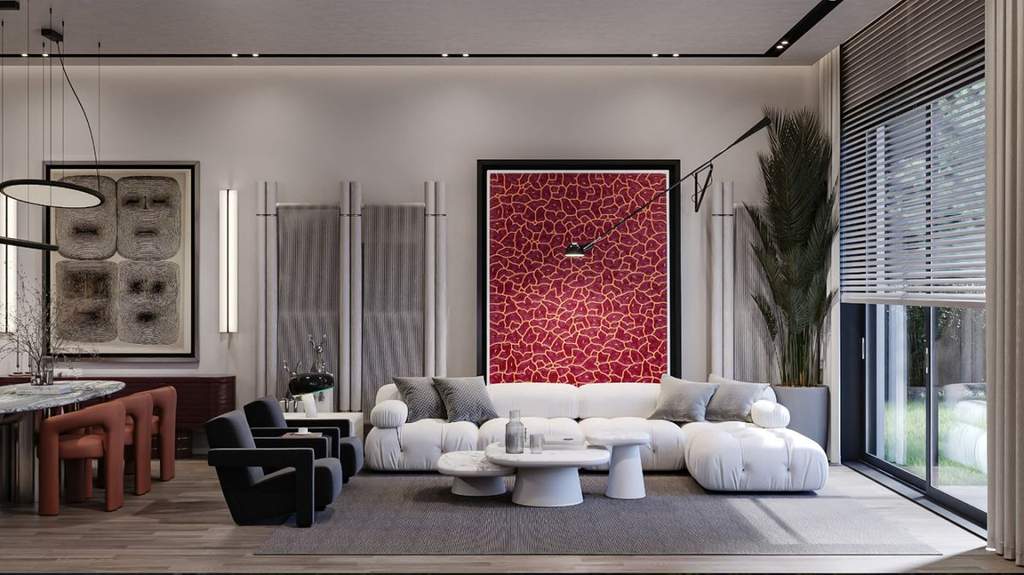
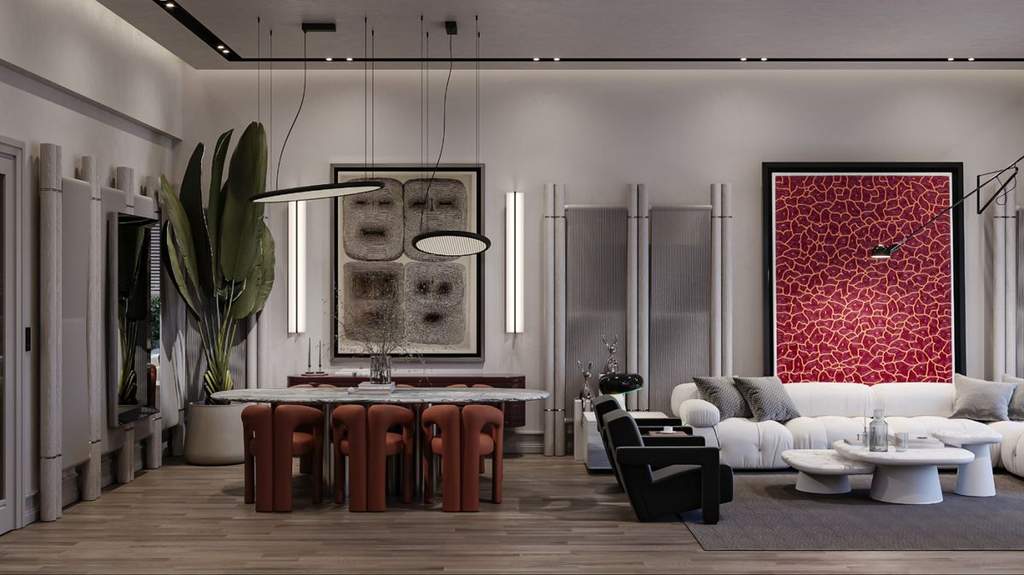
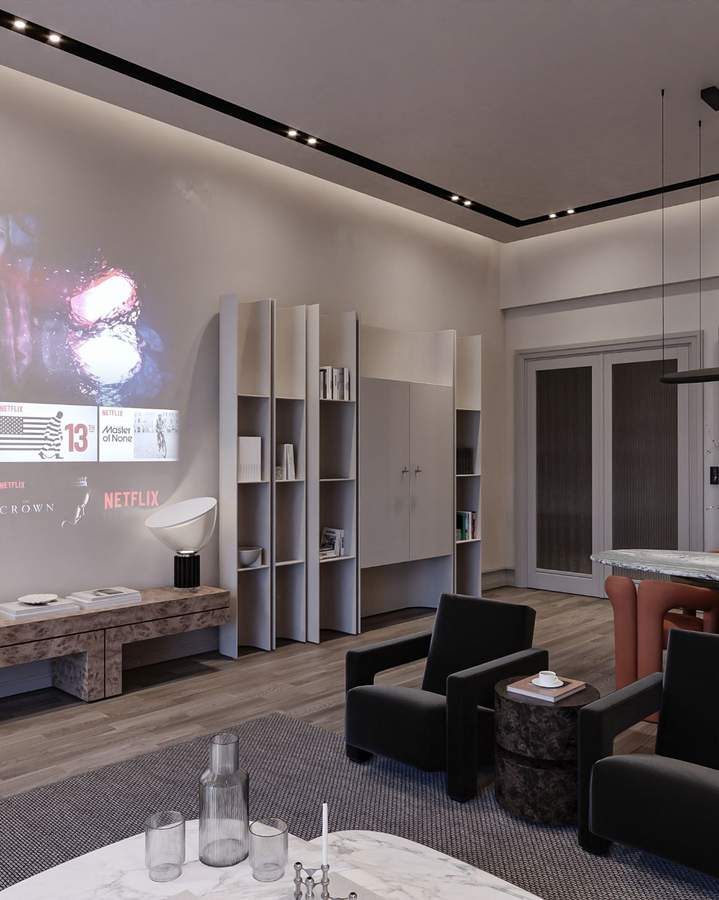
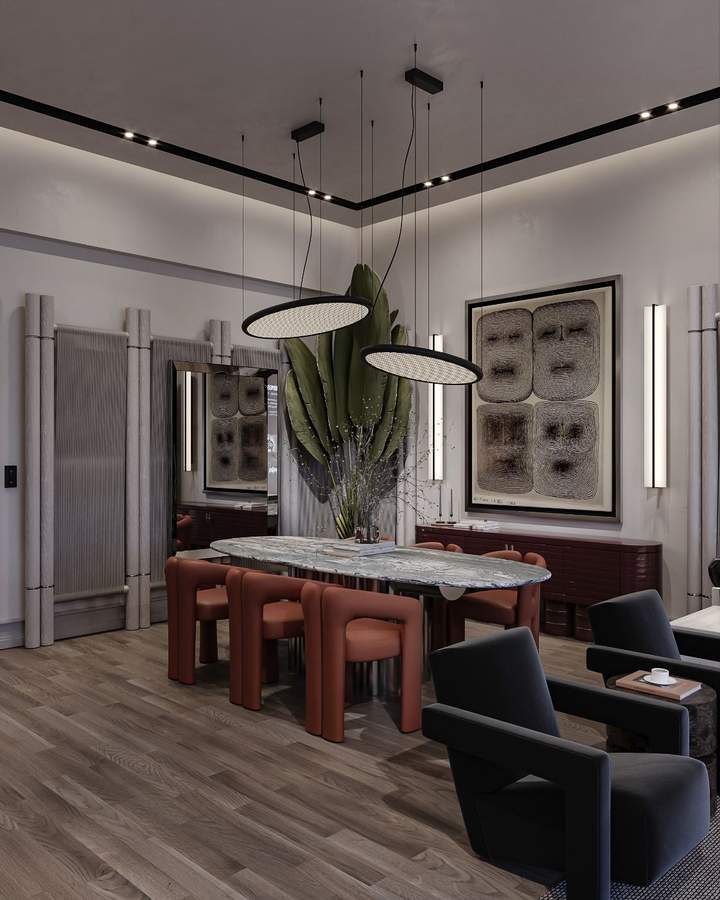
Brandvadi O House - Spatial Harmony & Noble Material Detailing
In the Brandvadi O House project, FEINE Architecture embraced a holistic design methodology where architectural proportion, natural daylight flow, and tactile sensory experiences converge. The spatial planning for this residential was structured to maximize functional ergonomic comfort while curating an atmosphere of understated, timeless sophistication.
Every detail, from the bookmatched natural marble finishes and custom millwork joinery to integrated ambient lighting fixtures, was meticulously developed and fabricated to ensure seamless harmony between architectural surfaces and bespoke furniture.
Bespoke Spatial Flow
Circulation paths and zoning designed for optimal ergonomics and generous volume.
Noble Stone & Timber
Carefully curated natural materials and bespoke metalwork crafted in our atelier.
Turnkey Precision
Rigorous site supervision, budget adherence, and flawless construction delivery.
Envisioning a Similar Project?
Request a personalized concept proposal from FEINE Architecture for your residential project.